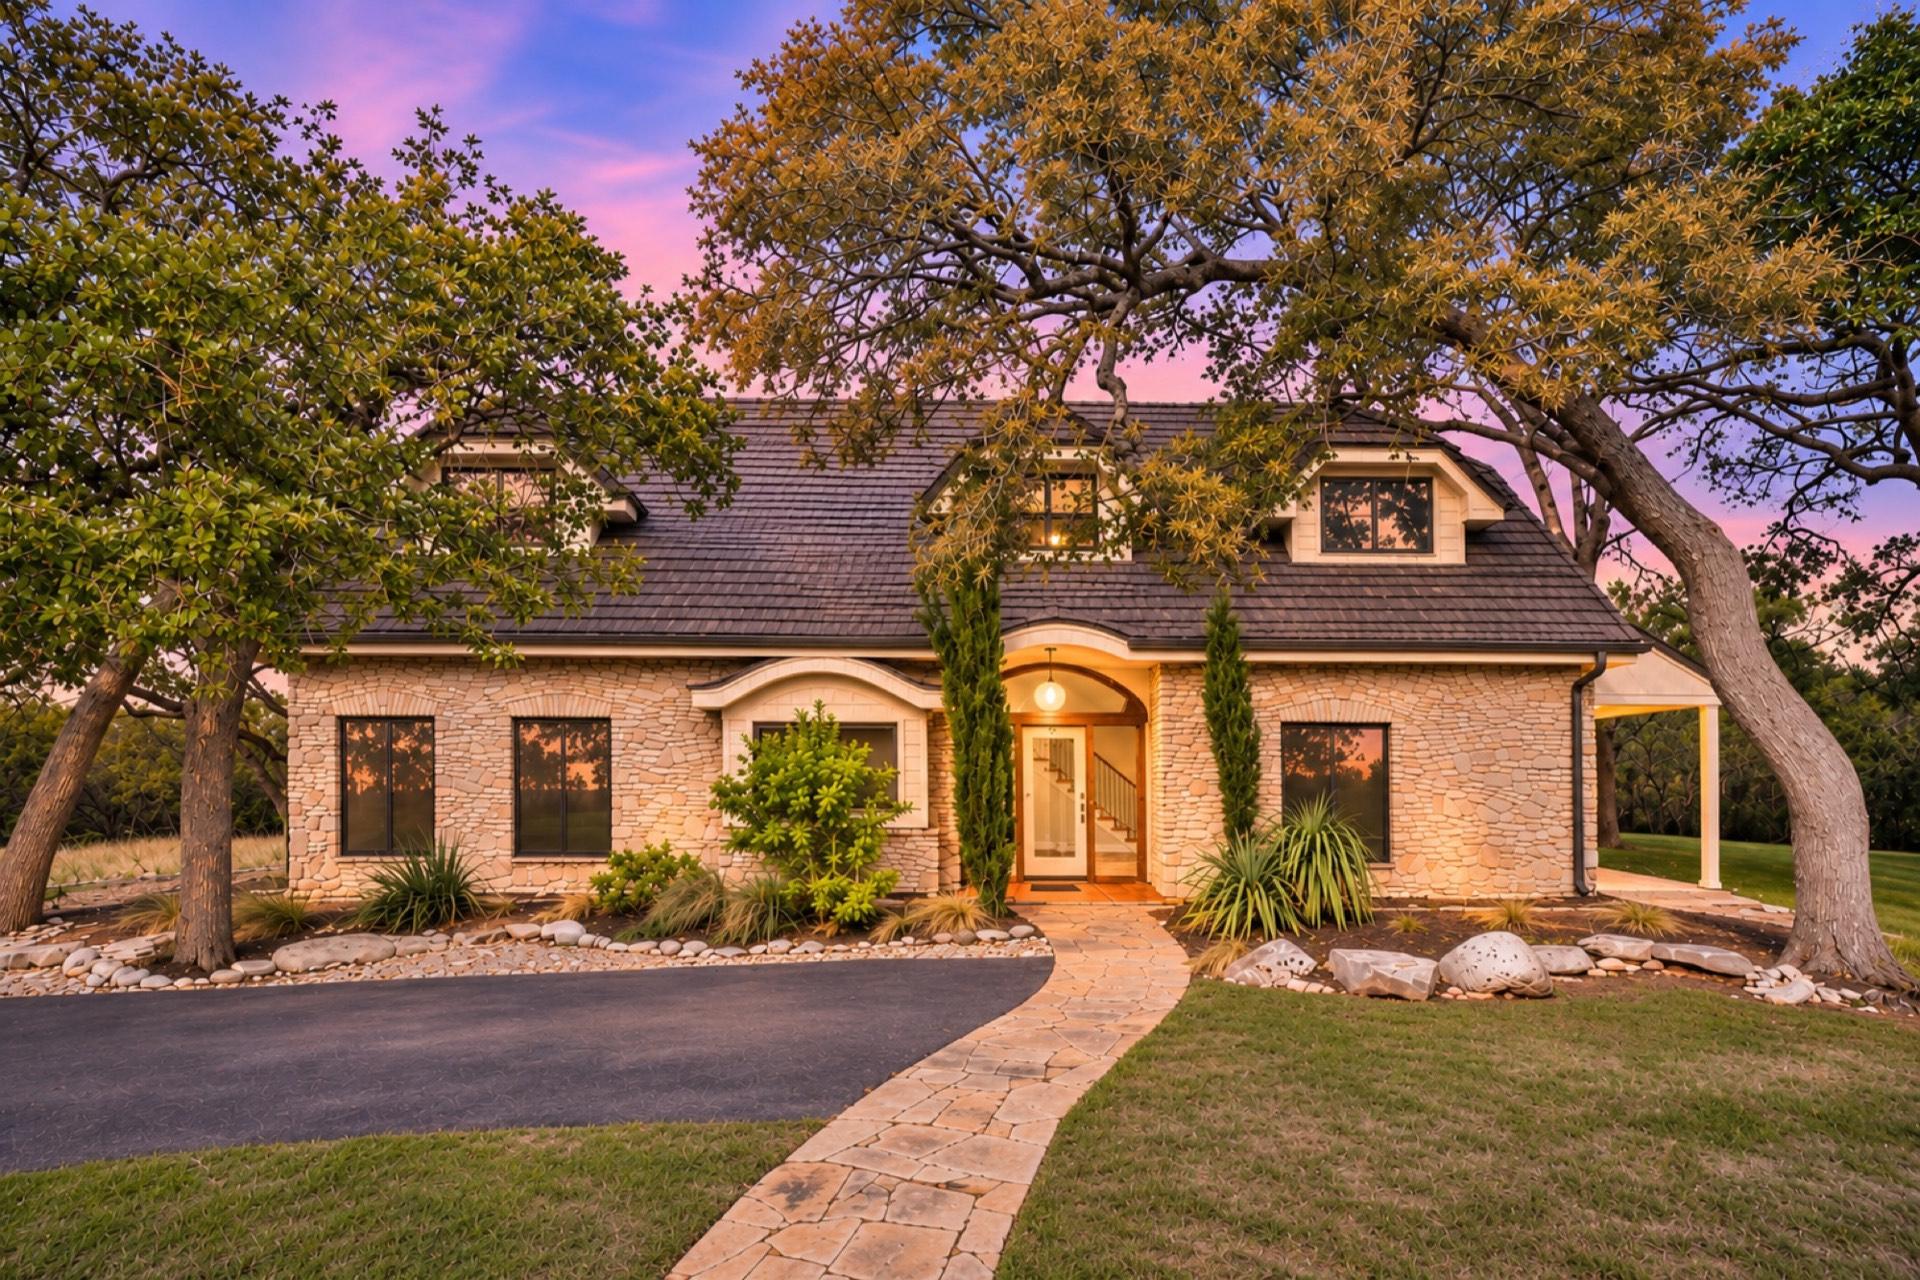
A Private Hill Country Estate.Endless Possibilities.
8004 Golden Oaks Lane · Austin, Texas 78737
An artisan-built stone residence, a 2022 architect-designed casita, and a freestanding barn on 3.37 private acres in Goldenwood.
- Offered at
- $1,449,000
- Acreage
- 3.37 private acres
- Residences
- 6 bed · 4 bath
- Also
- Barn and workshop
Discover the estate
Three acres of oak, stone, and quiet.
Discover 3.37 acres of privacy, timeless craftsmanship, and natural beauty in the heart of Goldenwood. Surrounded by majestic oaks, this exceptional estate combines a distinctive artisan-crafted stone residence, a stunning 2022 luxury casita, and a versatile freestanding barn.
With more than $637,000 invested in improvements since 2020, the property offers a remarkable blend of historic character, modern luxury, and endless possibilities for living, entertaining, and enjoying the Hill Country lifestyle.
- $1,449,000
- Offered at
- 3.37
- Private acres
- 1983
- Main residence built
- 2022
- Casita completed
The main residence
Timeless Craftsmanship. Distinctive Character.
Originally built in 1983 by a local artisan using locally sourced materials, this remarkable stone residence reflects the craftsmanship and character of its Hill Country surroundings. Cherished by the same family for decades, the home features beautiful oak floors, graceful arched openings, and a thoughtfully renovated kitchen, blending timeless architectural details with modern comforts.
The luxury casita
The casita. A 2022 residence in its own right.
A Private Luxury Retreat
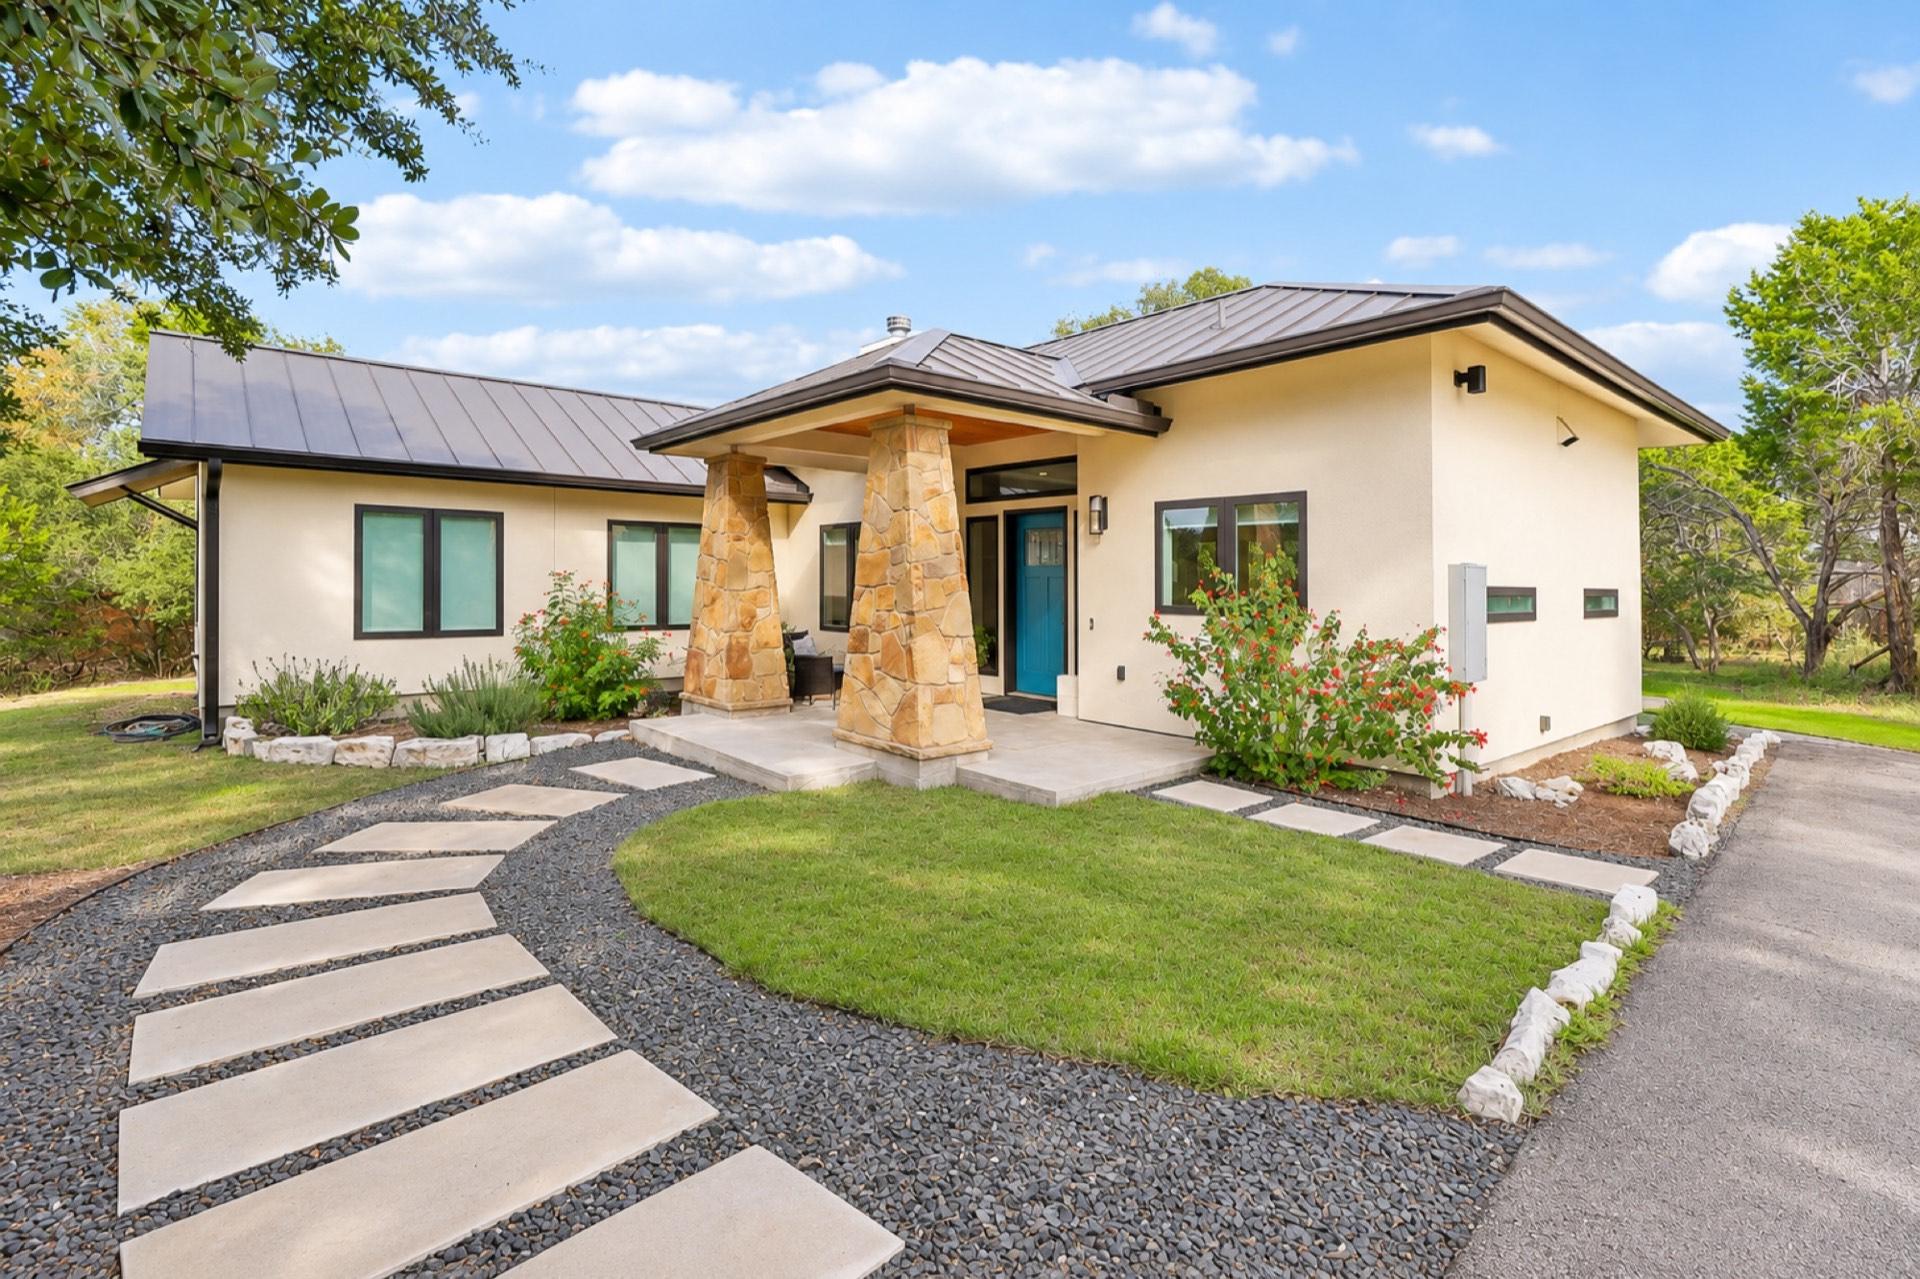
Completed in 2022 and thoughtfully designed by BlueHorse Building + Design, this stunning 1,280-square-foot casita offers beautifully finished living space, modern comforts, and exceptional privacy. Ideal for extended family, visiting guests, or flexible living arrangements.
The photographs are a start. The property is quieter in person.
Schedule a Private TourThe barn and grounds
A barn, a workshop, and room to roam.
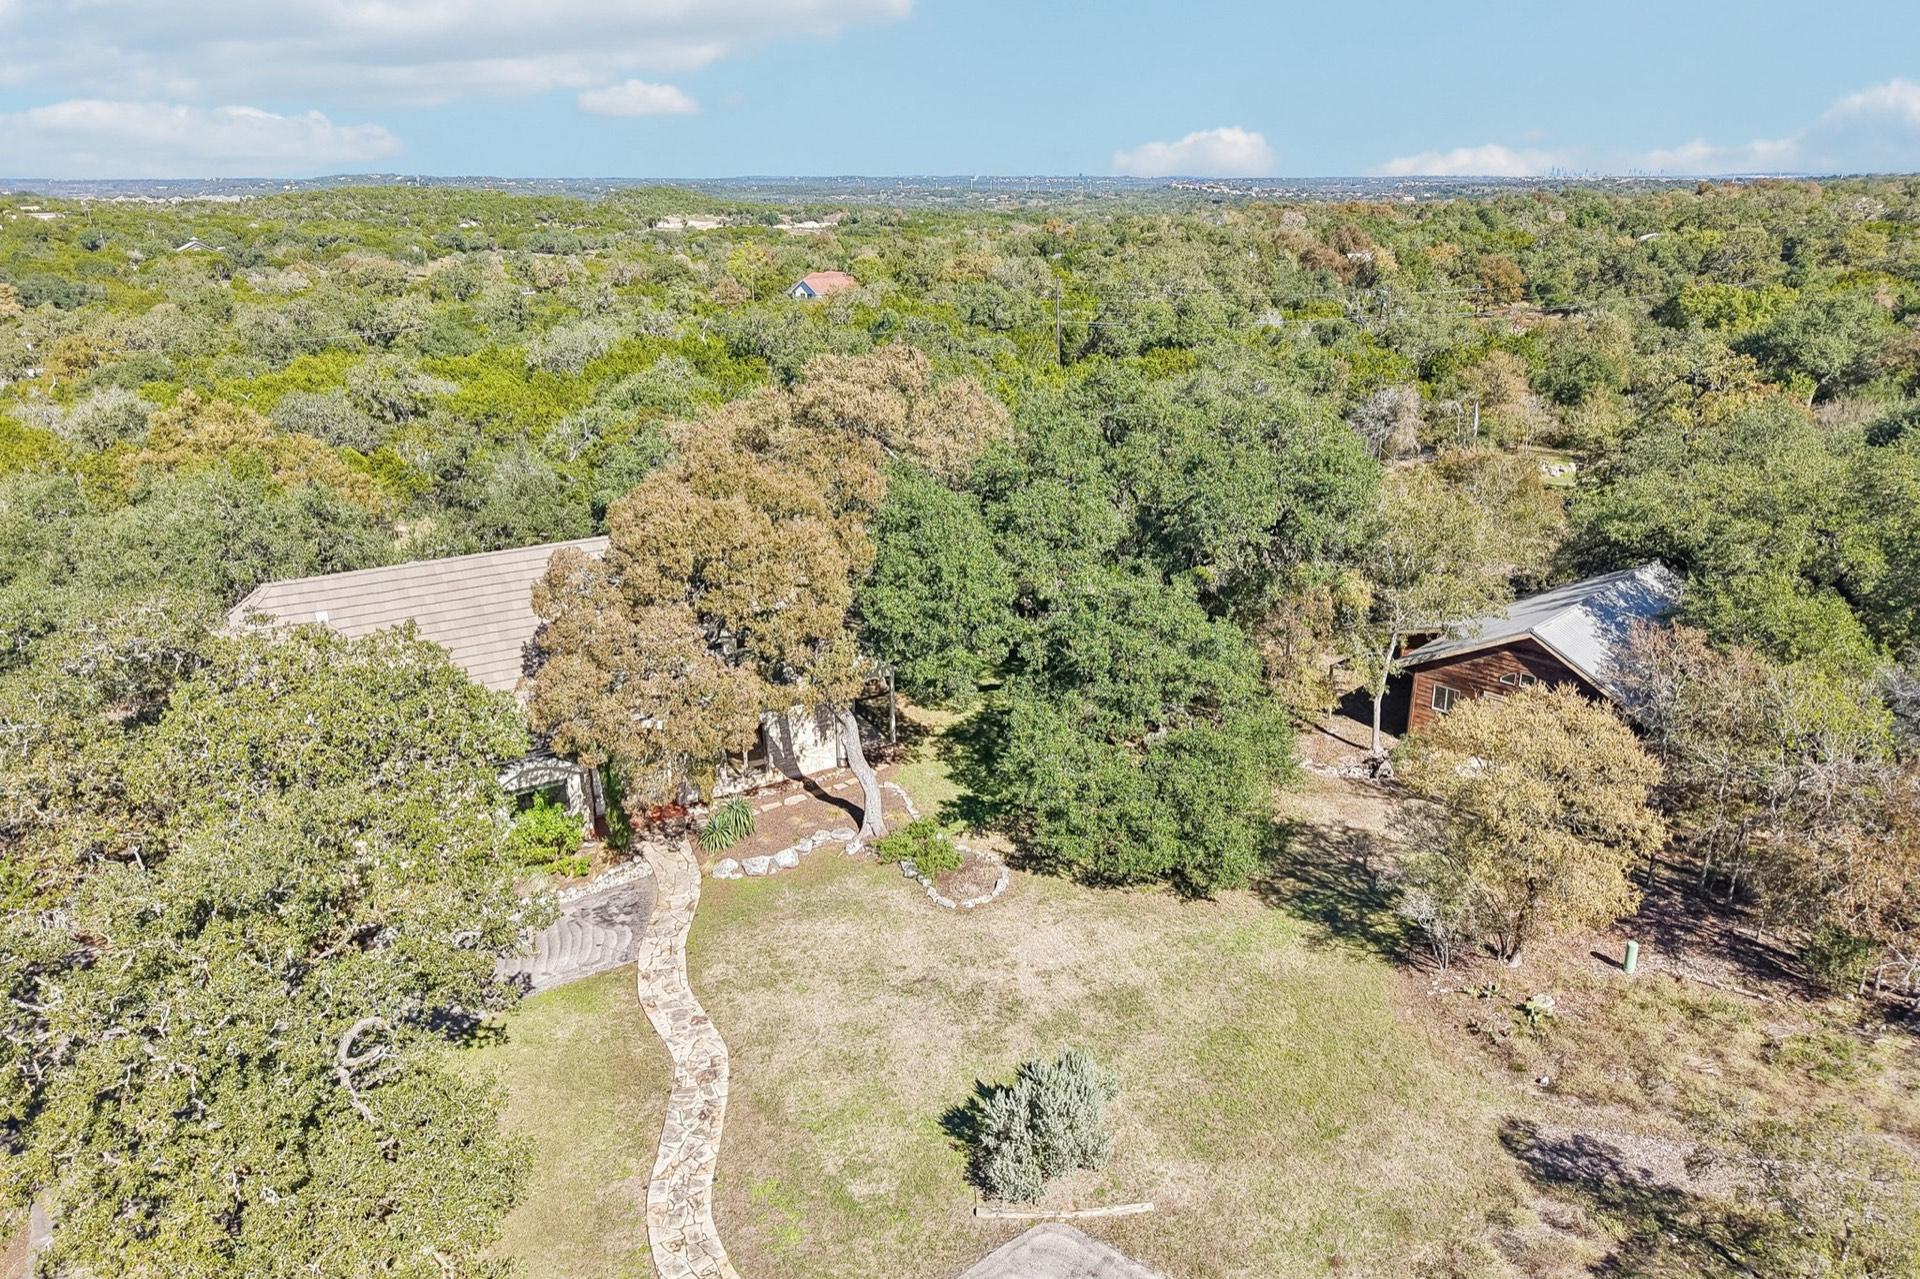
Nestled among 3.37 acres of beautiful Hill Country grounds, the freestanding barn offers dedicated workshop and office space, ideal for hobbies, creative projects, and personal pursuits. Mature oaks and native trees create a peaceful, picturesque setting with plenty of room to enjoy the outdoors. With community provisions allowing one horse and certain other animals, the property also offers exciting possibilities for those seeking a more traditional Hill Country lifestyle.
Imagine the possibilities
One estate. Several ways to live in it.
Private Hill Country Living at Its Finest
Discover the beauty of 3.37 private acres surrounded by majestic oaks and peaceful Hill Country scenery. At the heart of the estate sits a distinctive artisan-crafted stone residence, complemented by a stunning 2022 luxury casita and a versatile freestanding barn. With room to relax, entertain, explore, and enjoy the outdoors, this remarkable property offers a rare combination of privacy, character, and flexibility.
Tell us this is what you want to seeExplore the estate
Experience the Beauty of Golden Oaks
Discover what makes this private Hill Country estate so special. From the artisan-crafted main residence and stunning luxury casita to the majestic oaks and 3.37 acres of peaceful surroundings, take a closer look at everything this exceptional property has to offer.
Explore Every Room
Step inside and explore the home's spaces at your own pace with an interactive 3D tour.
Explore the 3D TourTake a Tour of the Estate
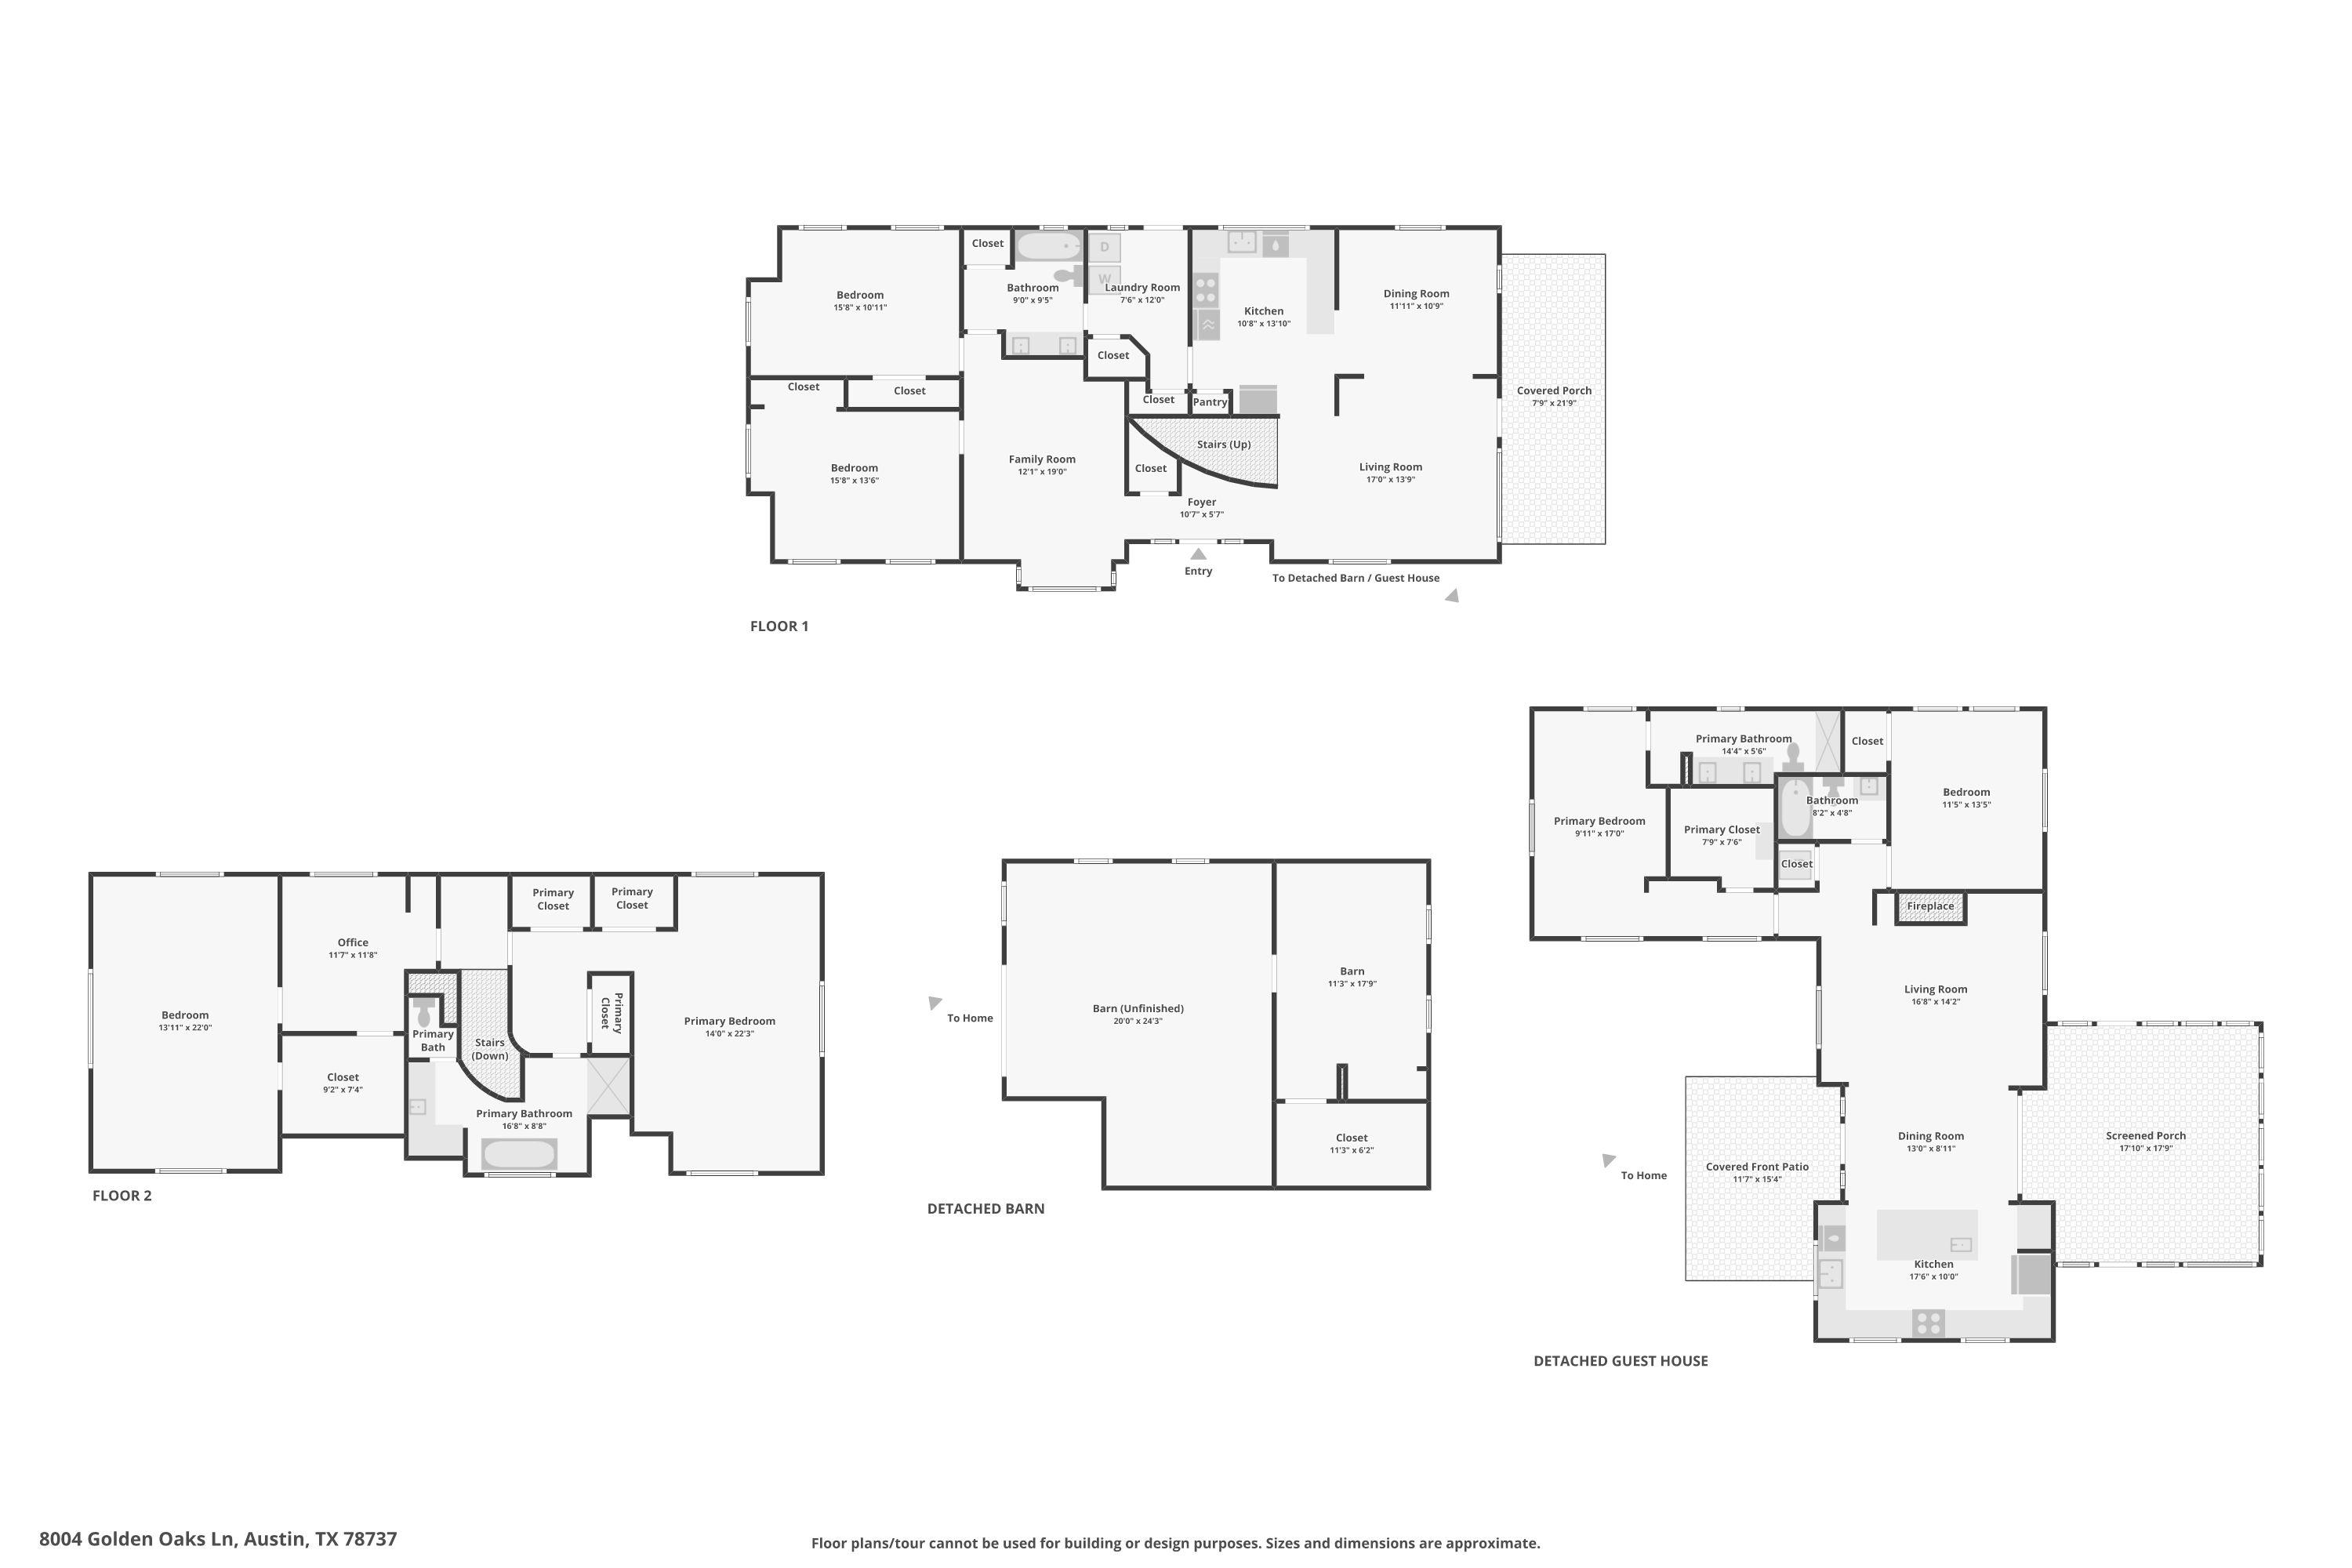
Floor plans
Approximate, and not for construction or design.
Location & lifestyle
Hill Country Serenity. Austin Convenience.
Nestled among mature oaks in the peaceful Goldenwood community of southwest Austin, this private 3.37-acre estate offers the best of Hill Country living with the conveniences of the city within reach.
Enjoy the tranquility of spacious grounds while remaining connected to Austin's dining, shopping, entertainment, and employment centers. Nearby Dripping Springs offers its own distinctive Hill Country charm, local restaurants, wineries, and outdoor recreation.
Located within Dripping Springs ISD, the property combines a beautiful natural setting with access to a highly desirable school district.
Explore the Neighborhood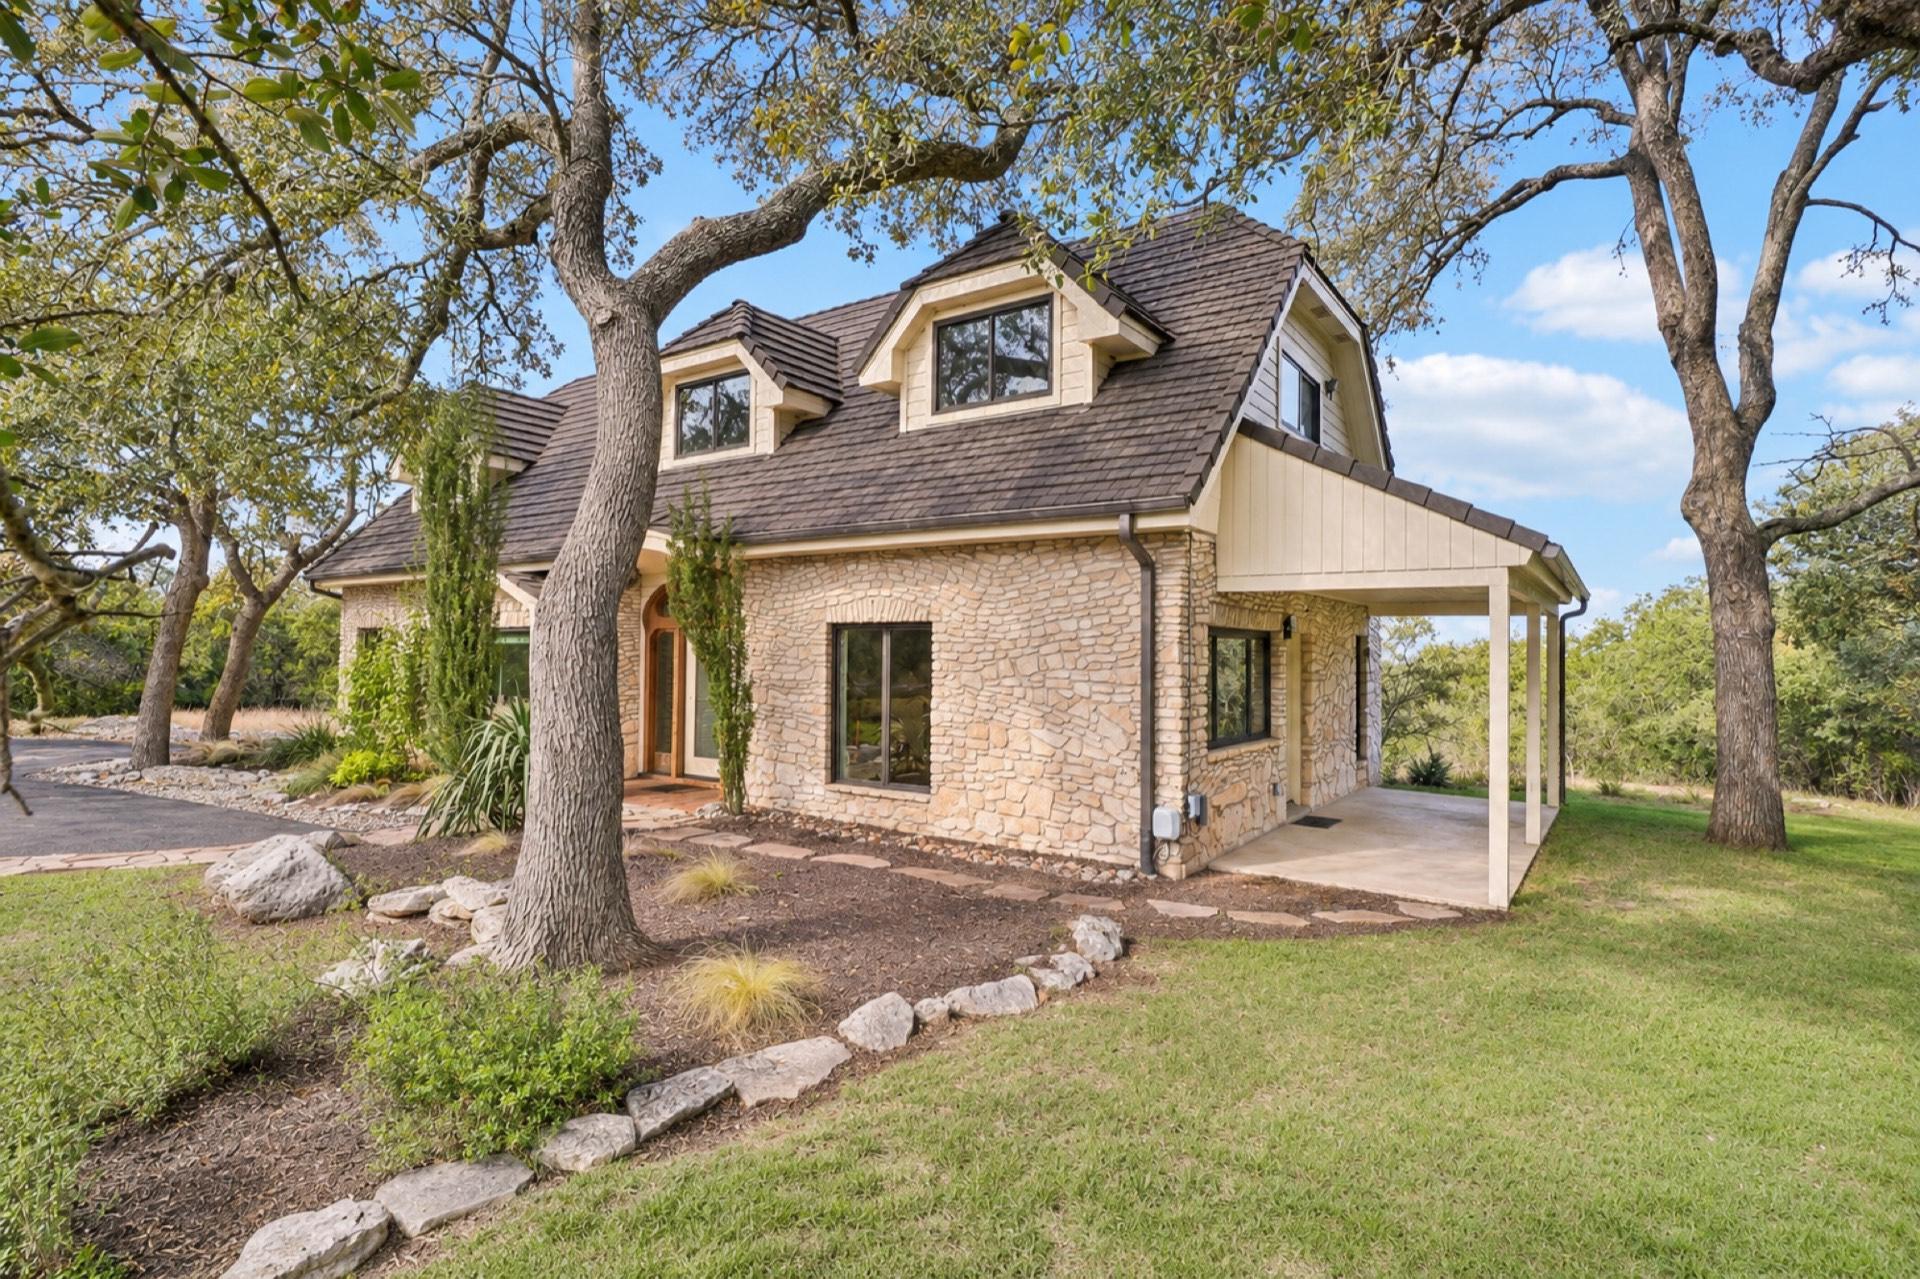
Property details
Estate Details & Features
- Offered At
$1,449,000
- Land
3.37 private acres in the beautiful Goldenwood community, surrounded by mature oaks and natural Hill Country scenery.
- Main Residence
3 bedrooms + dedicated office
A distinctive artisan-crafted residence featuring two bedrooms on the main level and a private upstairs primary suite with a separate office. A thoughtfully designed layout offering comfort, character, and flexibility.
- Luxury Casita
2 bedrooms | 2 bathrooms | 1,280 sq. ft.
Completed in 2022, this beautifully designed guest residence features its own entrance, full kitchen, and screened porch. An exceptional space for guests, extended family, or flexible living arrangements.
- Barn & Workshop
Freestanding barn with dedicated workshop and office space.
A versatile setting for hobbies, creative projects, equipment storage, and personal workspace.
- Water
Private well
- Sewer
Aerobic on-site septic system serving the main residence and casita.
- Association
Goldenwood Property Owners Association | $100 annually
Mandatory membership. Subject to recorded community restrictions.
- Schools
Dripping Springs Independent School District
Since 2020
The seller's schedule totals $637,726 in improvements since 2020. About $502,000 of that is the casita itself, plus architect fees, the septic system, paving, and renovations in the main residence.
- Kitchen renovation, about 2018: range, counters, backsplash, refinished cabinets, and a breakfast bar
- Primary bath, about 2018, with a hand-built shower
- Hardwood on the lower level and new carpet on the stair and upstairs bedrooms, about 2018
- Andersen windows throughout, about 2012
- Downstairs bath renovation, 2022
- New aerobic septic sized for both buildings, 2020
- Upstairs air handler, 2023
Schedule a private tour
See it privately.
Tell us when you would like to come and what you want to spend time on. Showings are by appointment.
Micah Wagner, Broker
Micah Wagner Realty · License 593570